

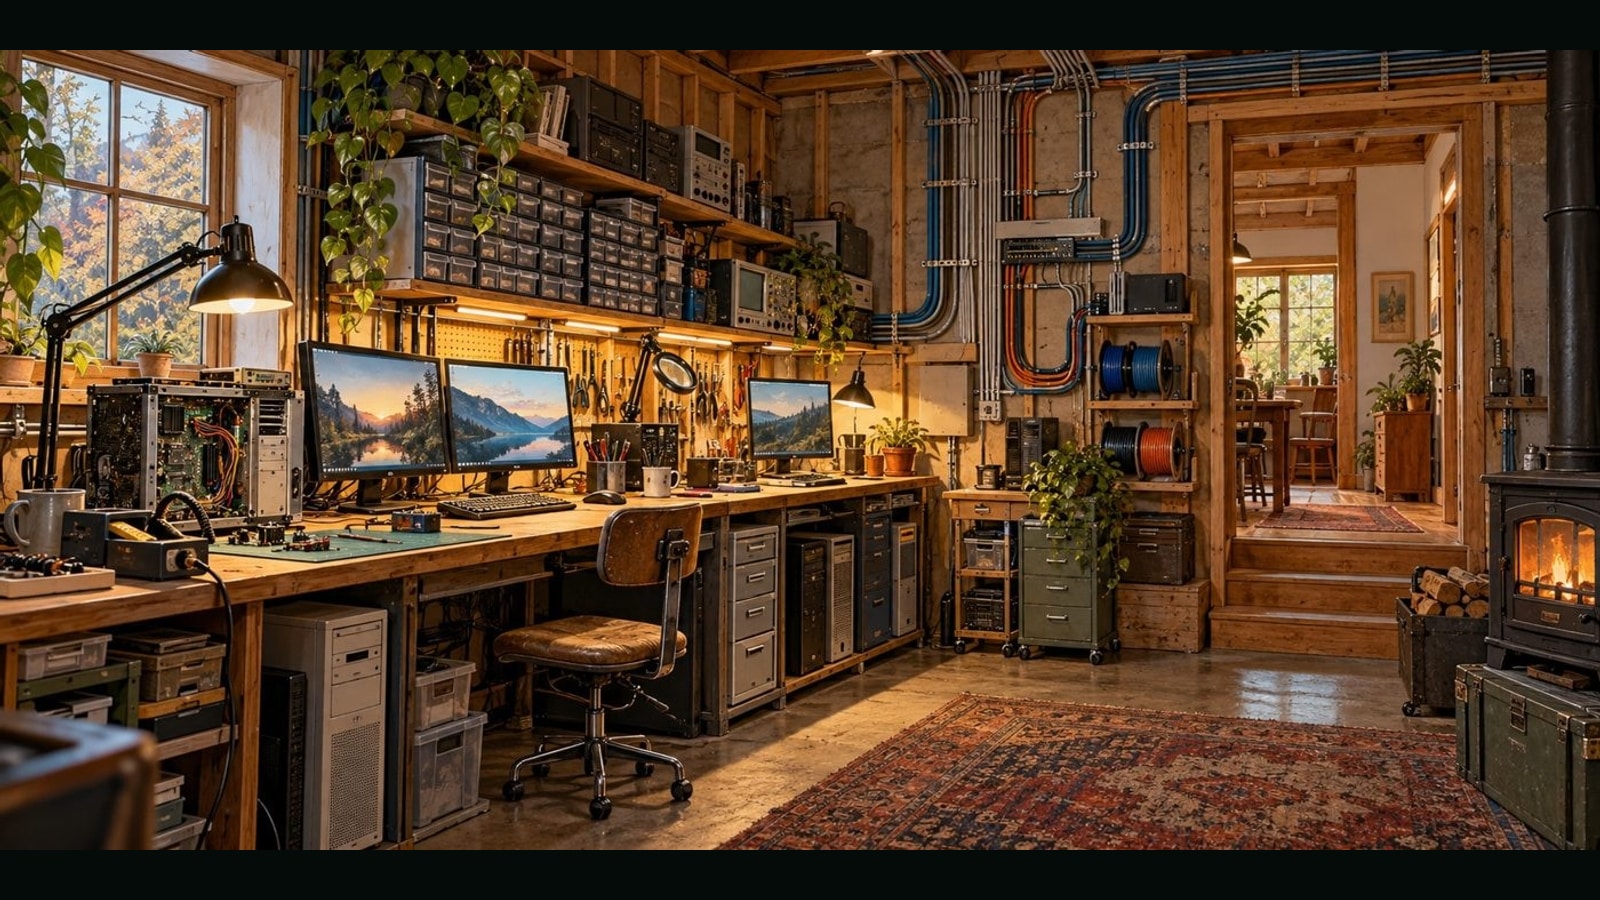
A house remodel usually begins with a picture of the finished room. The cabinets match. The lighting flatters the countertops. Somewhere outside the frame, somebody has hidden the cables, the tools, and every indication that a person might actually do something there.
This one begins with parts.
Freecycle finds. Recovered equipment. Hardware somebody no longer needs. Devices that still have work left in them, and others that need a little attention before they can return to service. At Cyberdelia, those materials are becoming more than a way to furnish a house cheaply. They are helping determine how the house itself should function.
The ambition is to plan the remodel around equipment already available, build infrastructure that gives it a useful place, and make the resulting home serve the life happening inside it. It may never have the visual uniformity of a house ordered from one showroom. Its owner is willing to accept that. The intended return is a place that works better for him.
That is a substantial design brief, even if it arrives in a box of miscellaneous connectors.
There is a difference between bringing home useful things and building a useful system. A recovered monitor sitting in a corner is inventory. Give it a purpose, a suitable mount, power, and a connection to the equipment it needs to display, and it becomes part of the house. The same distinction applies to cameras, computers, switches, speakers, and the supporting hardware that makes them worth keeping.
The real work begins between acquisition and installation. What does this thing do well? Where would that capability help? What needs to exist around it? Can it be maintained once it is there? Those questions are beginning to shape the remodel before the finishing work locks decisions into place.
That timing matters to the project. Running a home workshop, using several computers, and managing cameras creates requirements that a photograph of a living room cannot describe. A desk needs room for equipment and for the person using it. A screen needs to be visible from the place where its information matters. Connections need routes. Components eventually need attention. Planning for those realities is part of making the house comfortable to inhabit, rather than merely pleasant to look at.
The equipment already described across the Cyberdelia build includes multiple computers, monitors, networking hardware, cameras, and a growing local AI setup. Some of that equipment is in use; some is waiting for a role. The larger integration remains a project underway. There is no finished autonomous house to unveil here, and no reason to pretend otherwise. What exists is a working collection of capabilities and an increasingly deliberate effort to give them a coherent home.
That makes this remodel interesting. Its architecture is being influenced by the owner's actual tools and habits. The workshop, computing space, and household are being considered together, because that is how they are used. Work does not politely disappear at the edge of the desk. It spreads into repairs, experiments, equipment storage, security checks, and the next thing that needs fixing.
Even the dog's place beside the workstation belongs in that picture. A recent adjustment made space for her to sit near the person working late. It was a small change, but it demonstrated the same instinct driving the larger remodel: observe how the space is being lived in, then change it to serve that life. Function includes companionship. A room can accommodate a bank of screens and still fail its occupants if nobody has thought about where the dog belongs.
Recovered hardware also introduces a useful kind of friction. It requires judgment. Something being free does not automatically make it suitable. A component may be awkward to integrate, difficult to repair, or simply unnecessary. A good design has to leave room for rejection. Otherwise, a remodel can become an elaborate storage solution for things that never deserved a permanent address.
The objective here is to make the parts justify their place. A device should contribute a capability, solve a problem, or support something else that does. Its history can be interesting, but nostalgia cannot be its only job description.
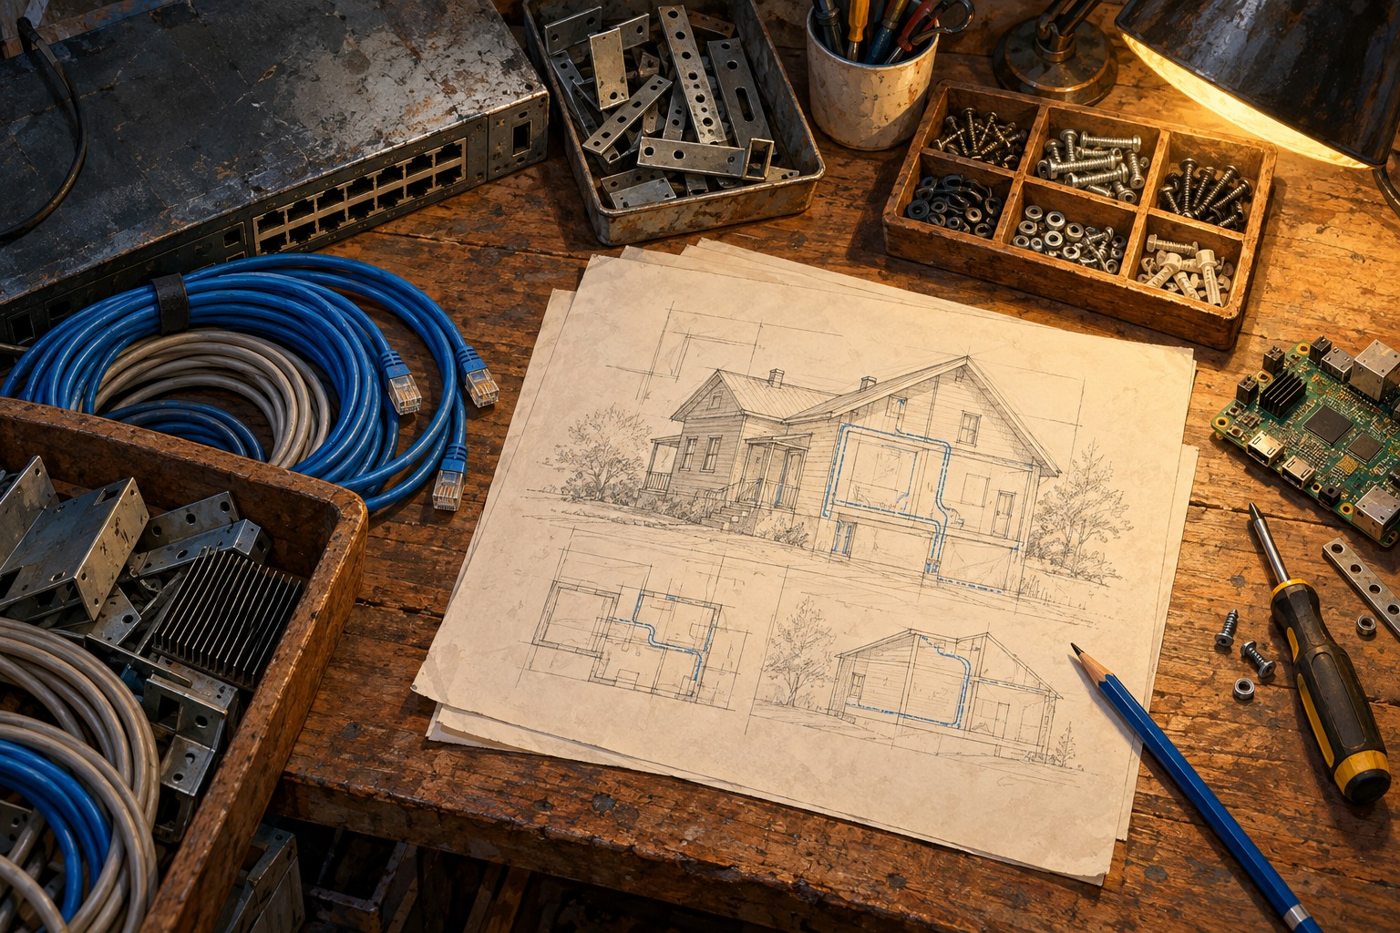
That standard leaves plenty of room for ingenuity. A piece of equipment can be valuable outside the setting it was originally purchased for. A monitor can move from general computing to a dedicated display. A machine can receive a narrower assignment. An enclosure, mount, or cable can make an otherwise inconvenient installation practical. Sometimes the useful find is the unglamorous supporting part that allows several other things to work together.
There is pleasure in that kind of construction. You learn the equipment as you put it to work. You discover what it can do, where it falls short, and what would make it easier to live with. The house gradually gains a service history its owner understands, because he participated in the decisions that gave it shape.
The aesthetic will follow from those choices. Different generations of hardware may share a room. A repaired device may carry a scar. Practical access may take precedence over a perfectly concealed installation. None of that means finish and craftsmanship cease to matter. It means they have to work alongside maintenance, comfort, and usefulness.
There will also be limits. Recovered parts cannot settle every design decision, and free equipment still consumes time, space, and effort. Where a particular job requires a suitable new component, buying it belongs to the same practical approach. The project is strongest when reuse remains a tool the owner controls, rather than a rule that controls the owner.
A practical way to understand the approach is to follow one possible installation from beginning to end. Suppose a recovered display is intended to show camera feeds. The display itself is only the first decision. Its position needs to make sense to the person checking it. The source of the picture needs a connection. The supporting equipment needs a place to sit. The installation needs to remain reachable when something stops working. These are illustrative design questions, rather than a claim that this particular arrangement has already been completed. They show how one useful find can influence the infrastructure around it.
The same exercise applies to the repair bench. If electronics work is going to happen there, the room should accommodate the sequence of that work: bringing in a device, inspecting it, keeping its removed parts together, making the repair, and checking the result. A beautiful surface with nowhere to put an open machine can become frustrating quickly. For this project, the more useful question is whether the space allows an ordinary repair to proceed without turning the rest of the room upside down.
Storage deserves that kind of attention too. A recovered part can save a future job only if it can be found when the job arrives. The owner's existing collection of tools, containers, cables, and connectors gives the remodel a very concrete organizational problem. The aim should be an arrangement he can understand at a glance, with frequently used items close to their work and spare equipment somewhere it can wait without occupying the active bench. That is a proposed measure of success, not an inventory system we have inspected or certified.
There is also a distinction between making an installation permanent and making it difficult to change. A home built around evolving equipment will benefit from decisions that can be revisited. A computer may move. A display may take on another role. A camera may need a different position after the owner learns more about its view. The planned AI integration may introduce requirements that are not clear yet. Allowing for those possibilities gives the remodel room to develop alongside the work, instead of demanding that every future need be guessed correctly today.
In that sense, the recovered equipment serves as a set of real design constraints. Its dimensions, condition, connections, and capabilities force choices that an abstract wish list can postpone. That can be productive, provided the owner retains the ability to change direction. The equipment informs the house; it should not force an inconvenient room layout simply because somebody was giving it away. A part that creates more trouble than it resolves has supplied useful information, even if the decision is to leave it out.
The eventual test will be ordinary use. Can the owner reach what he needs? Does the equipment occupy a sensible place? Can a failed component be removed without dismantling the surrounding installation? Does the workspace remain comfortable after several hours? Do household routines still have room around the technical ones? Those questions offer a more meaningful basis for judging the remodel than a comparison with somebody else's finishes. They also make shortcomings visible enough to correct.
No comparative claim has been measured yet. Saying the house is intended to be more functional describes the owner's priority and the project's direction. Establishing that it succeeds will require the completed spaces to earn their keep. That leaves the story open in the right way: each installation can be assessed by what it enables, what it costs to maintain, and whether it makes the next day easier. The house does not need to win a showroom contest to deliver a strong result. It needs to make the work, and the living around that work, fit together.
For now, the most defensible claim is also the most compelling: this house is being planned around a working life. The aim is greater function on the owner's terms, assembled from resources he can acquire, understand, and put to use. Whether each installation delivers will be decided through building and living with it.
Some homes make their strongest impression at the front door. This one is aiming for the moment after that: when something needs repairing, information needs checking, an idea needs testing, or a long night at the workstation needs a little company.
The parts have already had one life. The remodel is giving the useful ones a place in the next.
CYBERDELIA ASSESSMENT
The strongest idea in this remodel is to assign useful equipment a role before locking the room around it. Success will depend on everyday usability, maintenance access and whether the completed space serves its occupants. Greater functionality remains the project goal, not a measured comparison.
SOURCE TRAIL
First-party account supplied by the homeowner to Cyberdelia on October 14, 2026, with earlier first-party descriptions of the workshop, computing equipment, camera plans and workstation adjustment for the dog. These accounts establish the owner's reported possessions, priorities and plans; they are not an independent site inspection. Private conversations, property details and security layouts are not reproduced.
METHOD & LIMITATIONS
This feature interprets the owner's account of an ongoing remodel. Examples are illustrative design questions, not verified installations or technical instructions. No comparative performance testing, cost audit or inspection was conducted. The article distinguishes existing equipment from future integration. All artwork is conceptual and does not show the actual house.
CORRECTIONS
Submit documented corrections through the Corrections Ledger. Material updates will be dated and explained.